



2026 AI 台灣 VIP 休息室 | THE CIRCULAR SALON 循聚
2026 AI Taiwan 展,齊禾設計負責 VIP Lounge 空間設計,是企業主與 VIP 貴賓在高密度科技展中的靜謐緩衝地帶。
在2026年AI Taiwan Expo,CHIHE Design受委託設計VIP休息室——一個安靜且療癒的空間,讓商業領袖與VIP賓客在高密度科技展覽中得以交流。
For the 2026 AI Taiwan Expo, CHIHE Design was commissioned to design the VIP Lounge — a quiet, restorative space for business leaders and VIP guests within a high-density tech exhibition.
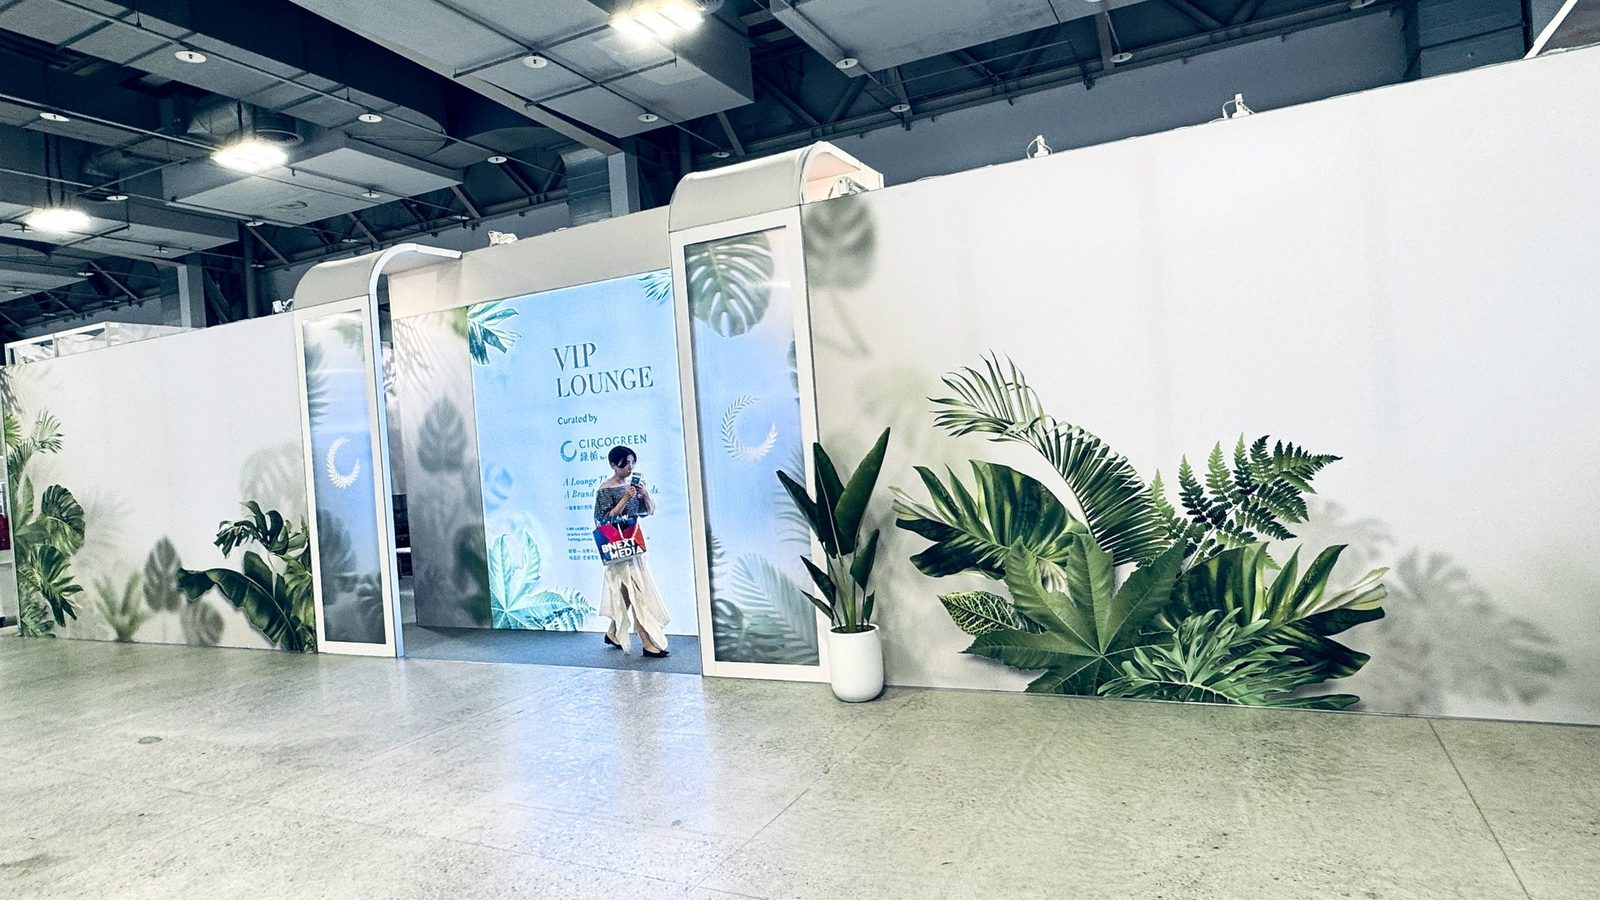
商務招待不止於空間,而是材料的循環流動、人與品牌在不同時空中反覆聚合的關係。
因此空間命名「THE CIRCULAR SALON 循聚」,以零廢料模組系統作為品牌永續承諾的具體展現。
Hospitality is not merely about space, but the circular flow of materials and the recurring convergence of people and brands across time. The space is named THE CIRCULAR SALON, embodying brand sustainability through a zero-waste modular system.
什麼是 THE CIRCULAR SALON|What is The Circular Salon
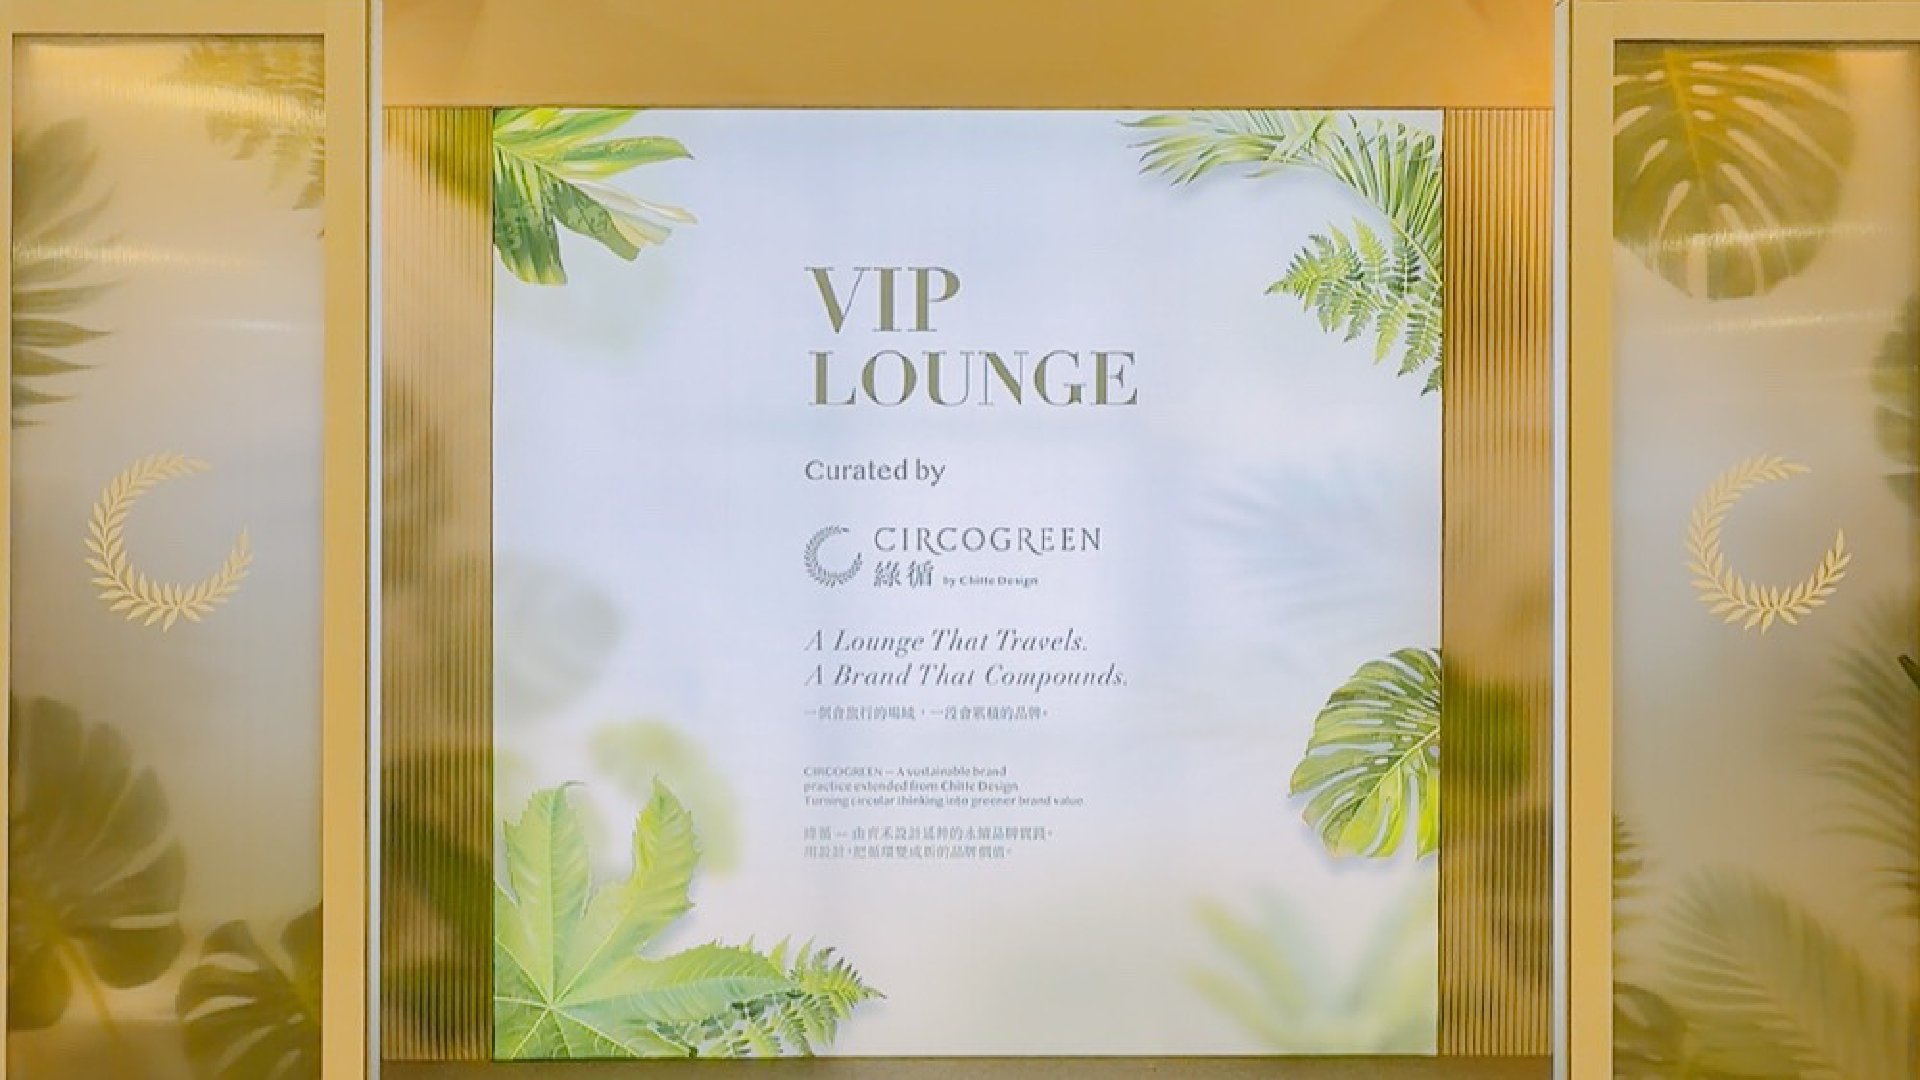
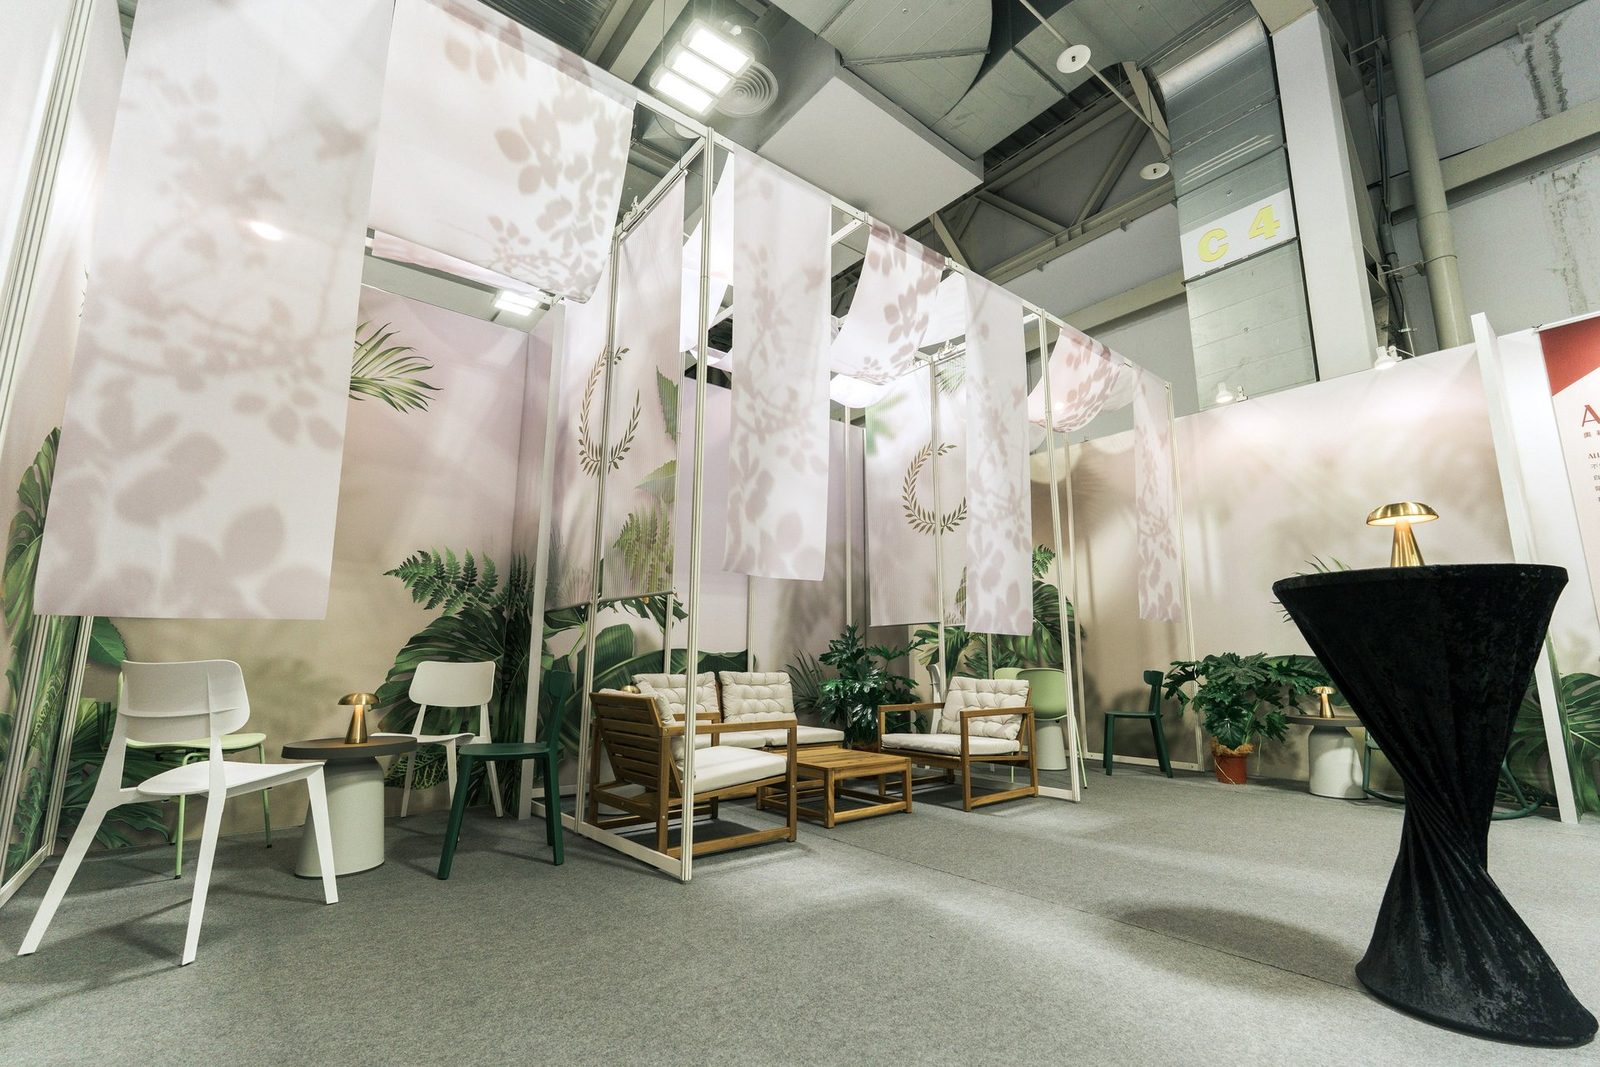
THE CIRCULAR SALON 循聚,是齊禾設計旗下永續品牌 CircoGreen 為 2026 AI Taiwan 展打造的 VIP 招待空間。AI Taiwan 展場充斥著螢幕、數據與燈光秀,VIP Lounge 選擇以完全相反的語言回應——熱帶植物意象、白紗布幔、實木條椅,創造一個脫離展場噪音的靜謐場域。
THE CIRCULAR SALON is a VIP hospitality space created by CircoGreen, CHIHE Design's sustainability brand, for the 2026 AI Taiwan Expo. While the expo floor is filled with screens, data, and light shows, the VIP Lounge responds in an entirely different language — tropical botanical imagery, white gauze drapes, and solid wood benches.
齊禾設計提供展場空間規劃、永續布展設計、CircoGreen 循環策展服務,這套零廢料模組方法論不限於本次案場規格,適用於展覽攤位、企業活動、品牌博覽會等任何需要重複佈展的場域。
CHIHE Design offers exhibition space planning, sustainable staging design, and CircoGreen circular curation services. This zero-waste modular methodology is not limited to this venue's specifications — it applies to trade show booths, corporate events, and brand expos requiring repeatable staging.
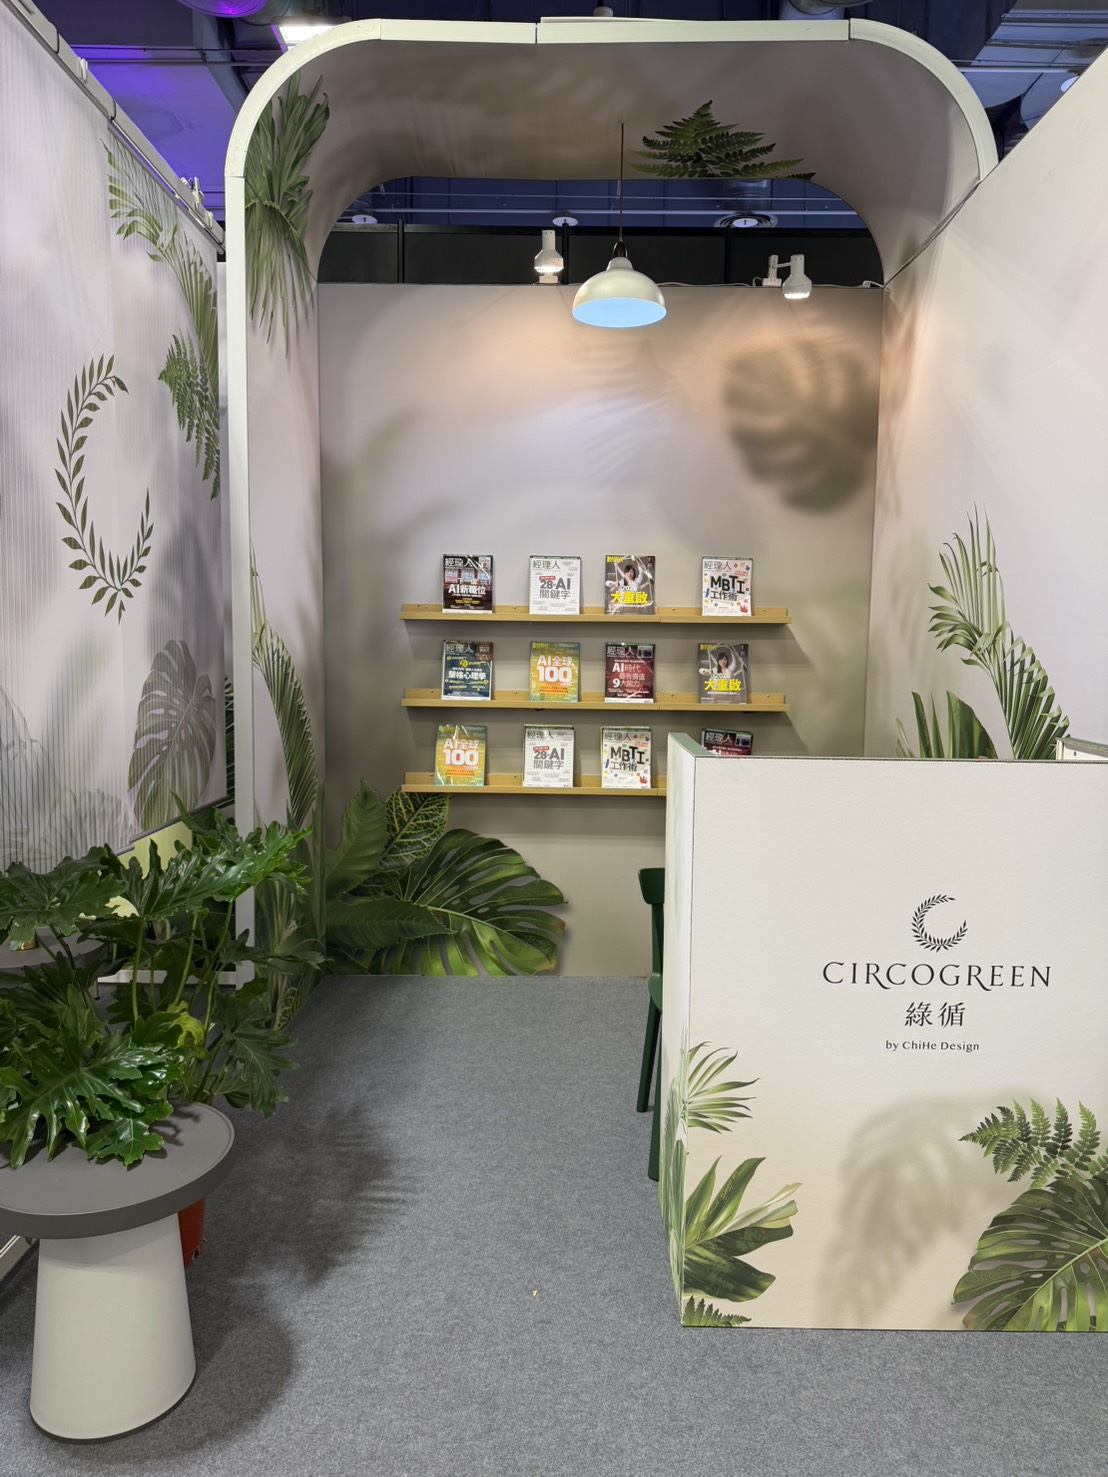
展場規劃與功能配置|Spatial Planning & Functional Layout
THE CIRCULAR SALON 採用全模組可拆卸系統,不使用任何一次性木作。六個功能區域的每件材料,在設計階段就已確認下一站——不是展後才思考去向,而是從來就沒有「廢料」這個選項。
THE CIRCULAR SALON uses a fully modular, disassemblable system with zero single-use carpentry. Every material across the six functional zones had its next destination confirmed during the design phase — not figured out after the fact, but designed with no concept of waste from the start.
- 主背景牆(A 區)|大圖輸出布料:最大尺寸 496 × 297.6 cm ×4,展後折疊收納入倉,下次展覽直接重新部署。
- 側牆與天花系統(B / C 區)|鋁擠型骨架:最大尺寸 694.4 × 297.6 cm,全數螺絲拆卸,整批入倉,下次展覽直接重新部署。
- 入口拱廊識別(D / E 區)|中空板透貼:最大尺寸 446.4 × 297.6 cm,板材可更換圖像,重複使用同一結構,降低板材消耗。
- 布簾包廂隔間(F 區)|懸掛布幔:最大尺寸 55 × 510 cm ×4 組,植物剪影布幔折疊收納,下次展覽重新懸掛,延續布料使用週期。
- Main Backdrop Wall (Zone A) | Large-format printed fabric: Max dimension 496 × 297.6 cm ×4. Fabric folded and warehoused post-event for direct redeployment at the next exhibition.
- Side Walls & Ceiling System (Zone B/C) | Aluminium extrusion frames: Max dimension 694.4 × 297.6 cm. Fully disassembled by screw, warehoused in bulk, and directly redeployed at the next exhibition.
- Entrance Archway Identity (Zone D/E) | Hollow-core panel graphics: Max dimension 446.4 × 297.6 cm. Panels accept new printed graphics, reusing the same substrate and reducing material consumption.
-
Curtain Booth Partitions (Zone F) | Hanging drapes: Max dimension 55 × 510 cm ×4 sets. Botanical silhouette drapes folded and stored, re-hung at the next event, extending each fabric's service life.
Zero Waste Commitment
撤展當日,現場無廢料
Zero Waste on Dismantling Day
大多數展場在撤展後留下大量一次性木作、噴漆板材與印刷廢料。THE CIRCULAR SALON 的設計邏輯不同——這裡沒有廢料,不是因為撤展後做了回收,而是因為根本沒有設計出會變成廢料的材料。
Most exhibition venues leave behind substantial quantities of single-use carpentry and printed waste. THE CIRCULAR SALON operates on a different logic — there is no waste here, not because of post-event recycling, but because no material was ever designed to become waste.
傳統展場每平方公尺約產生 8–12 kg 廢料,本案趨近於零。
Traditional exhibitions produce 8–12 kg/m² of waste. This project: near zero.
"循環,是設計出來的。不是展覽結束才回收,而是一開始就沒有廢棄物。"
同一個展館,同一天撤展
Same Venue, Same Day — Two Different Endings
撤展當天,花博爭艷館裡,其他展商的區域留下了大量木作廢料、膠帶、碎板與包裝垃圾。齊禾設計負責的 VIP Lounge 撤場後:地板淨空,布料整齊折疊堆放等待入倉,鋁骨架全數移走,現場無一次性廢棄物。
On dismantling day at Taipei EXPO Dome, other exhibitors left behind piles of single-use carpentry, tape, broken boards, and packaging waste. The VIP Lounge curated by CHIHE Design: floor completely cleared, fabric neatly folded and ready for storage, aluminium framework fully removed — zero single-use waste on site.
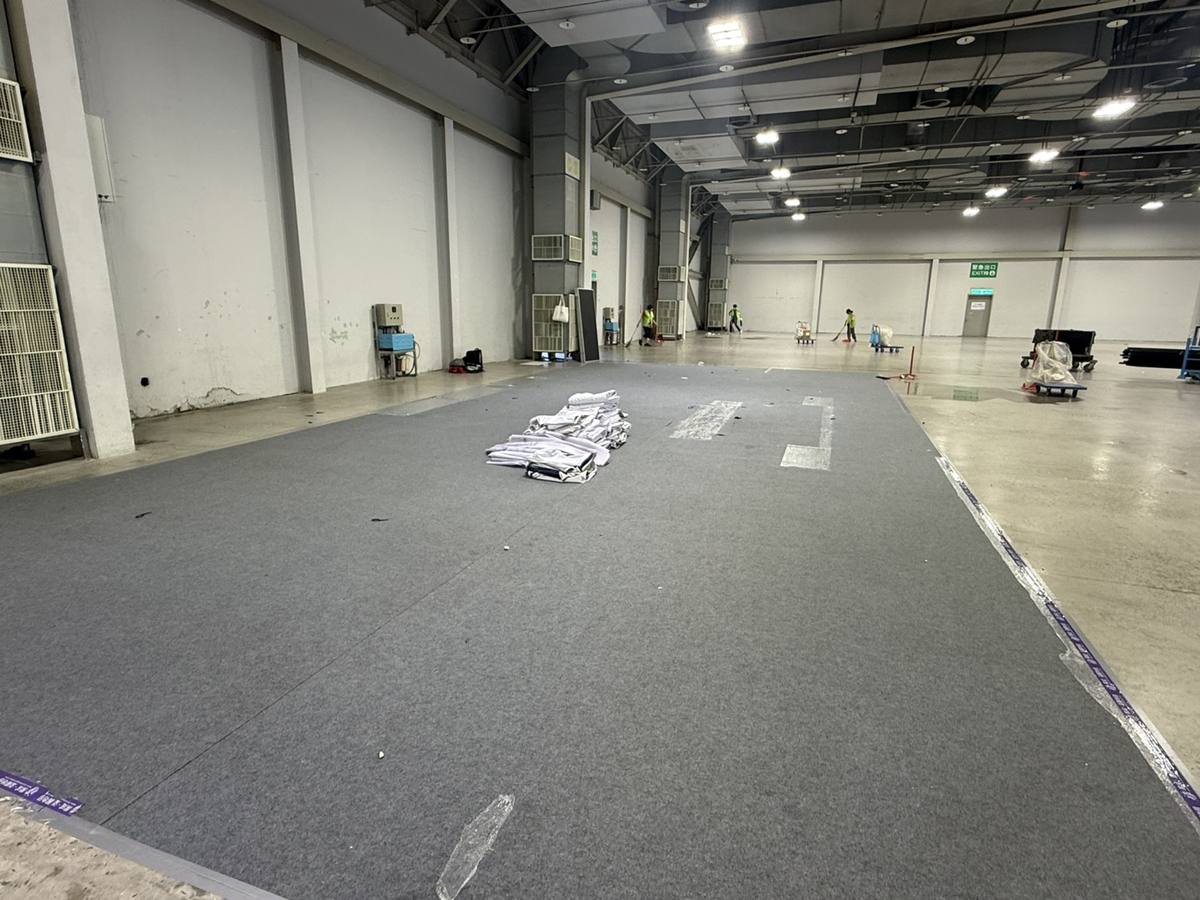
撤展現場無一次性廢棄物
此成果不僅代表廢棄物減量,更象徵齊禾設計推動 ESG 行動從組織文化、跨產業協作,到展會執行層面的切實落地。
This outcome reflects not only waste reduction but also demonstrates how CHIHE Design's ESG commitments are fully implemented at the operational level — from organizational culture to cross-industry collaboration.
永續設計的商務意義:不是成本,而是競爭力。永續展場並非僅是形象表述,而是齊禾設計可複製的低碳布展模型(Low Carbon Exhibition Model),未來可持續推廣至各類 VIP 招待空間、品牌博覽會攤位與企業年會主視覺展區。
The business value of sustainable design is a competitive advantage, not a cost. This replicable Low-Carbon Exhibition Model can be extended to VIP hospitality spaces, brand expo booths, and corporate conference visual displays.
Sustainability Outcome
永續展場成果數據|Sustainable Exhibition Outcome Metrics
CircoGreen 的閉環承諾不在於展後如何回收,而在於設計之初是否已規劃好下一站。
CircoGreen's closed-loop commitment lies not in post-event recycling, but in planning each material's next destination before design begins.
- 材料規劃先於設計
確認每件材料展後去向,才開始設計階段的視覺與結構規劃。 - 展期 3 天,AI 台灣 VIP 貴賓室
2026.06.24—06.26,圓山花博爭艷館。 - 撤展 — 骨架+布幔整批入倉
下次展覽直接重新部署,無需重新採購或製作。
ESG ALIGNMENT
從展場設計落實 ESG 承諾
ESG Commitments Realized Through Exhibition Design
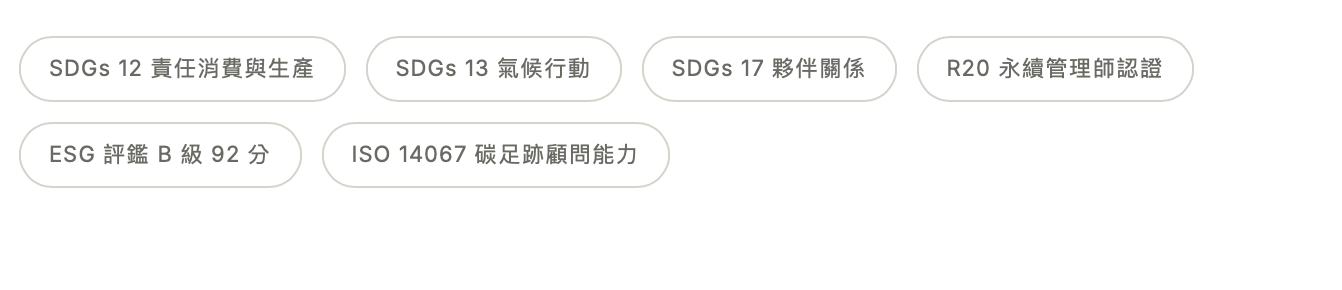
這次展場設計是 CircoGreen 循環設計哲學的實體展現,對應齊禾設計 R20 永續管理師認證、Synesgy ESG 評鑑 B 級(92 分)與 ISO 14067 碳足跡顧問能力的核心承諾。
This project is the physical embodiment of CircoGreen's circular design philosophy, aligned with CHIHE Design's R20 Sustainability Manager Certification, Synesgy ESG Assessment Grade B (Score: 92), and ISO 14067 carbon footprint consultancy capability.
2026 AI Taiwan VIP Lounge
THE CIRCULAR SALON 循聚
CHIHE BRANDING CONSULTANCY